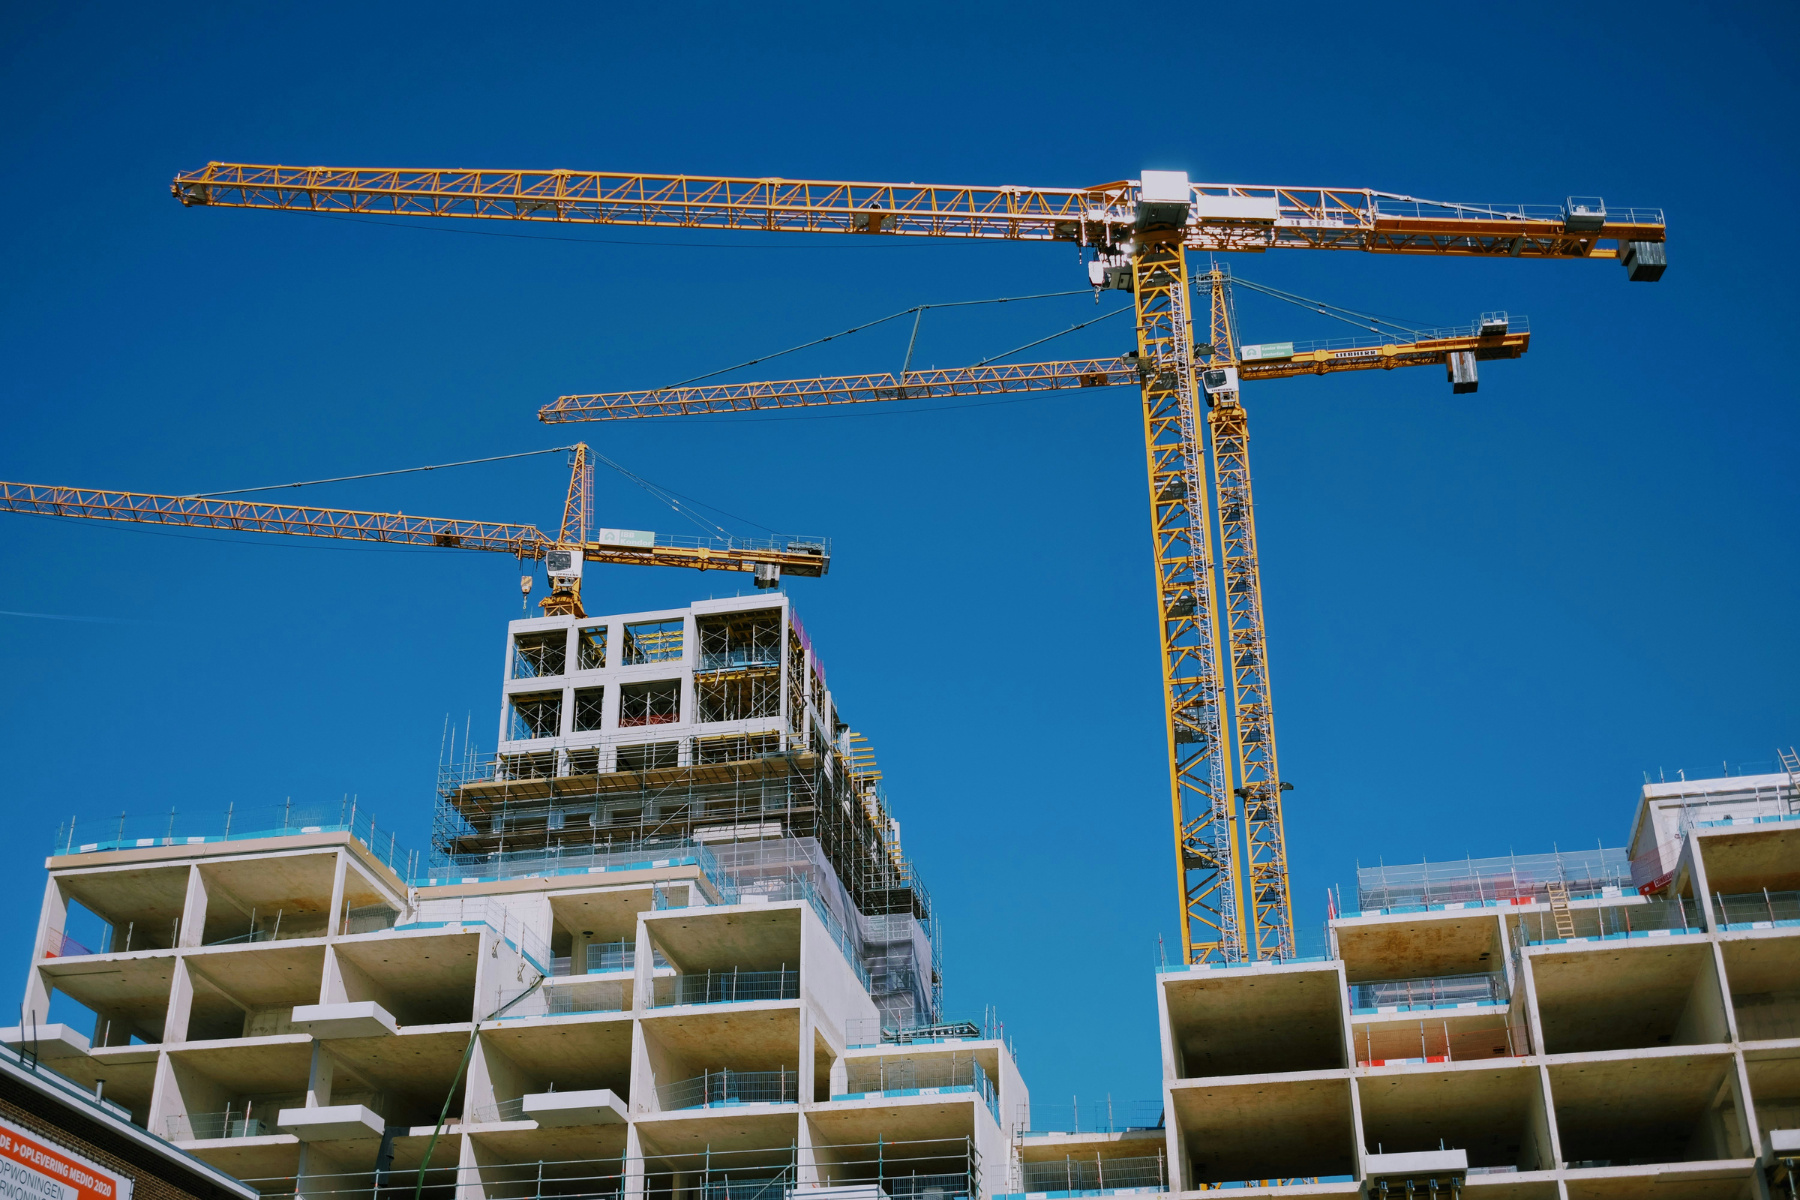

The prefabricated housing In Spain, it has grown at annual rates ranging from 12% to 20% over the past three years. The PERTE Housing Program projects that more than 30% of new construction jobs by 2035 will be linked to prefabrication or the digitization of processes. And construction companies that continue to operate using exclusively traditional methods are beginning to lose competitiveness in terms of timelines, costs, and sustainability compared to those that have already made the leap. Industrialization is not the future of the sector—it has been its most efficient present for years.
Table of Contents
ToggleWhat is the difference between modular, prefabricated, and industrialized construction?
These three terms are often used interchangeably, but they describe distinct realities with significant technical implications.
The prefabricated construction It manufactures structural elements (columns, beams, floor slabs, panels) in an industrial setting and transports them to the construction site for assembly. The building is constructed by assembling these components on site on a conventional foundation.
The modular construction It goes one step further: it manufactures complete three-dimensional modules (rooms or entire functional units) in the factory, including utilities and finishes, and transports them to the construction site for assembly. The result is a process in which most of the work is carried out in a controlled environment.
The industrialized construction It is the broadest concept: it encompasses any construction process that incorporates industrial manufacturing techniques, ranging from 2D systems (panels, facades) to complete modules and hybrid components. It includes digitization, automation, and comprehensive project management as part of the construction process.
| Criterion | Traditional (on-site) | Modular (3D prefabricated) | Prefabricated (off-site) |
|---|---|---|---|
| Completion Deadline | Long High variability. Dependent on weather conditions, labor availability, and subcontractors. |
Very short 30–50% is faster. Construction proceeds in parallel with foundation work. Less exposure to unforeseen events. |
Short to medium 35–50% is faster than the traditional method, depending on the system. BIM coordination is essential. |
| Estimated cost | Variable Open-ended budget with a risk of cost overruns. Frequent unforeseen issues on the job site. |
Fixed price Typically turnkey contracts. Greater predictability. Higher cost per square meter in some cases. |
Checked Greater budgetary stability than is typically the case. Reduction of waste and optimization of materials. |
| Construction Quality | Variable Depends on the construction crew. Difficult to standardize. Higher risk of defects when wet. |
Tall and slender Manufacturing in a controlled environment with testing and traceability. Fewer defects in the process. |
Registered and traceable Quality control at the factory is more rigorous than on-site. Documented and repeatable processes. |
| Sustainability | Lower efficiency Increased waste generation. Less control over materials. More difficult to optimize energy use. |
Sign Up 40–70% reduction in energy demand (optimized enclosures). Minimal waste at the factory. |
Sign Up Waste reduction, material optimization, and improved integration of energy-efficient systems. |
| Appropriate type of project | Unique projects, complex renovations, projects requiring a high degree of customization, or those with access limitations. | Residences, hotels, multi-unit housing, rapid-construction projects, turnkey projects. | Single-family homes, multi-family buildings, public facilities (health centers, schools, sports complexes). |
| Applicable Regulations | LOE, CTE, RD 1627/1997. A well-established and well-known regulatory framework. | Same regulations as for traditional construction. Requires a technical plan and a building permit. Special transportation logistics. | The same regulations as the traditional approach. BIM and digital coordination are critical for efficient regulatory compliance. |
| Key Technical Profiles | Architect, quantity surveyor, construction manager, site supervisor, skilled workers in various trades. | BIM Technician, Production Engineer, Assembly Logistics Specialist, Industrial Quality Technician, Architect/Engineer. | BIM Technician, Off-Site Coordinator, MEP Engineer, Quality Technician, Digital Project Manager. |
| Adulthood in Spain | Consolidated Leading model. Extensive network of professionals and specialized subcontractors. |
Growing 12–20% annual growth. Growing number of companies. Demand driven by the housing crisis. |
Expanding Accelerated adoption through European funds and the PERTE for Housing. 30% for sector-specific employment linked to 2035. |
Advantages of Industrialized Construction Over the Traditional Model
Shorter turnaround times are the most obvious benefit: Prefabricated construction is between 35% and 50% faster than on-site construction, because factory fabrication takes place in parallel with foundation work. Fabrication in a controlled environment reduces defects, improves the quality of the finish, and ensures safer working conditions for workers. Cost control is also significant: contracts are typically fixed-price under turnkey models, reducing the budgetary variability common in traditional construction. In terms of sustainability, factory fabrication reduces waste generation and allows for greater precision in material control, with reductions in heating and cooling demand ranging from 40% to 70% compared to traditional buildings without passive measures.
What technical challenges does this pose? Quality, transportation, assembly, and regulations
Transporting large modules requires specific logistical planning, including route analysis, special transport permits, and coordination with the construction site regarding unloading and assembly times. The applicable regulations are the same as those for traditional construction: the Building Regulations Act, the Technical Building Code, habitability requirements, and security requirements structural. Coordinating the construction work with the factory’s production schedules requires detailed BIM planning from the earliest stages of the project.
What profiles and skills does this construction model require?
Industrialization requires skill sets that do not exist in traditional construction or that need to be significantly updated. The most in-demand are: the BIM design technician capable of modeling projects for industrialized manufacturing with tight tolerances and coordinating installations based on the model; the industrial production engineer with knowledge of the manufacturing process for building components; the logistics and assembly technician specializing in special transportation planning and on-site assembly sequences; and the quality manager capable of applying control protocols in a factory setting, as opposed to those used in conventional on-site inspections.
Use Cases in Spain: Where Is It Already Being Used?
The industrialized model is being adopted in college dormitories and shared housing, where modular standardization and speed of construction are particularly valuable. It is also being used in hotel construction, where the interruption of business during renovations represents a real cost. In affordable housing and self-build cooperatives, where developers seek control over timelines and costs. And in modular infrastructure such as health centers, sports arenas, or military facilities, where prefabrication is already well established.
How to Train Your Technical Team to Make the Transition to Industrialized Construction
The limited technical training In industrialized construction methods, this is one of the main obstacles identified to the adoption of this model in Spain. Technical teams that are already familiar with the process, use BIM with a focus on manufacturing, and understand the logistics of assembly have a real competitive advantage in a market that is growing at a double-digit annual rate.